
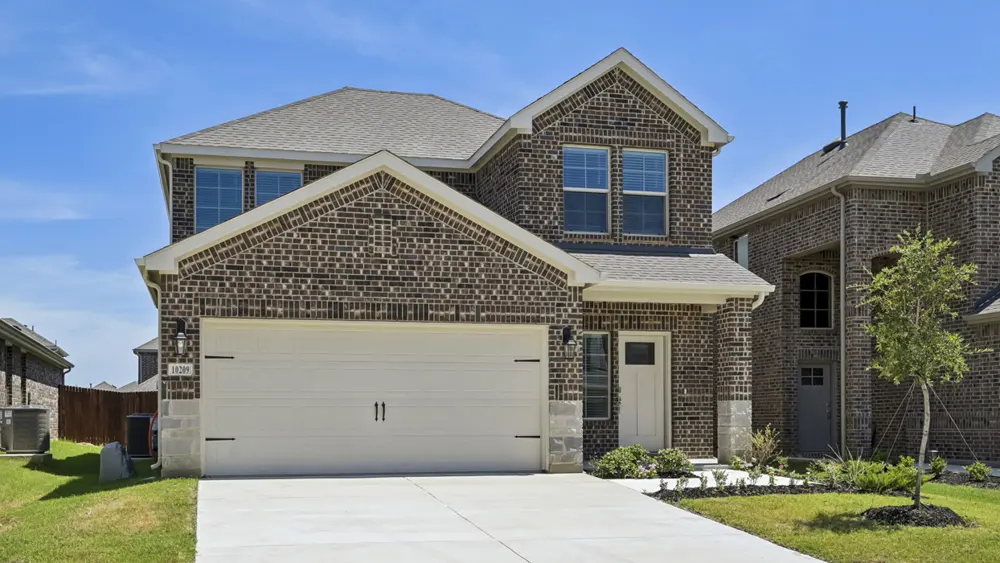
The Jackson floor plan
Silverado, Aubrey, TX 76227 · 40-foot homesites
Starting at$432,990
4 bed · 2.5 bath · 2,272 sq ft2-story · 2-car garageGame roomCovered patioGas range
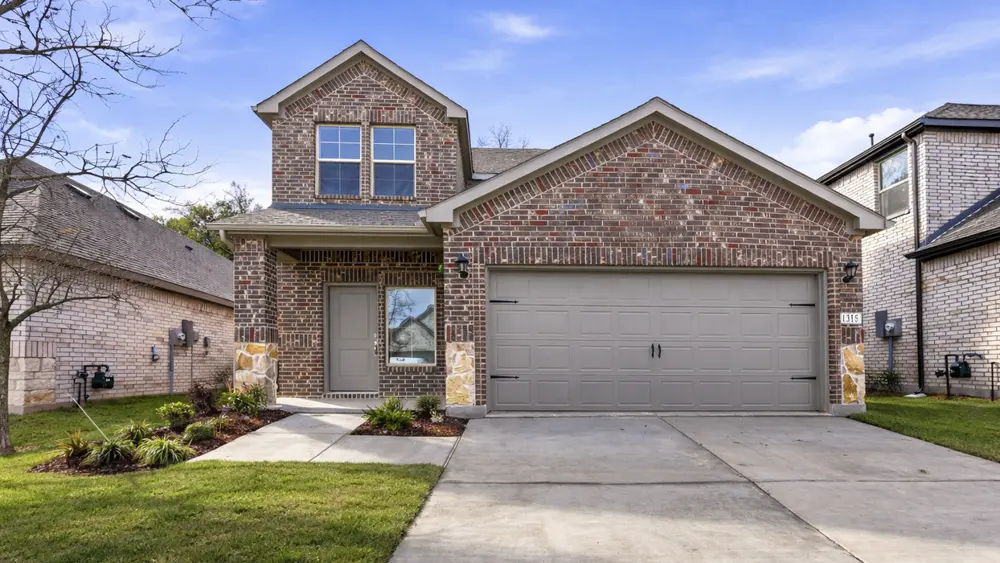
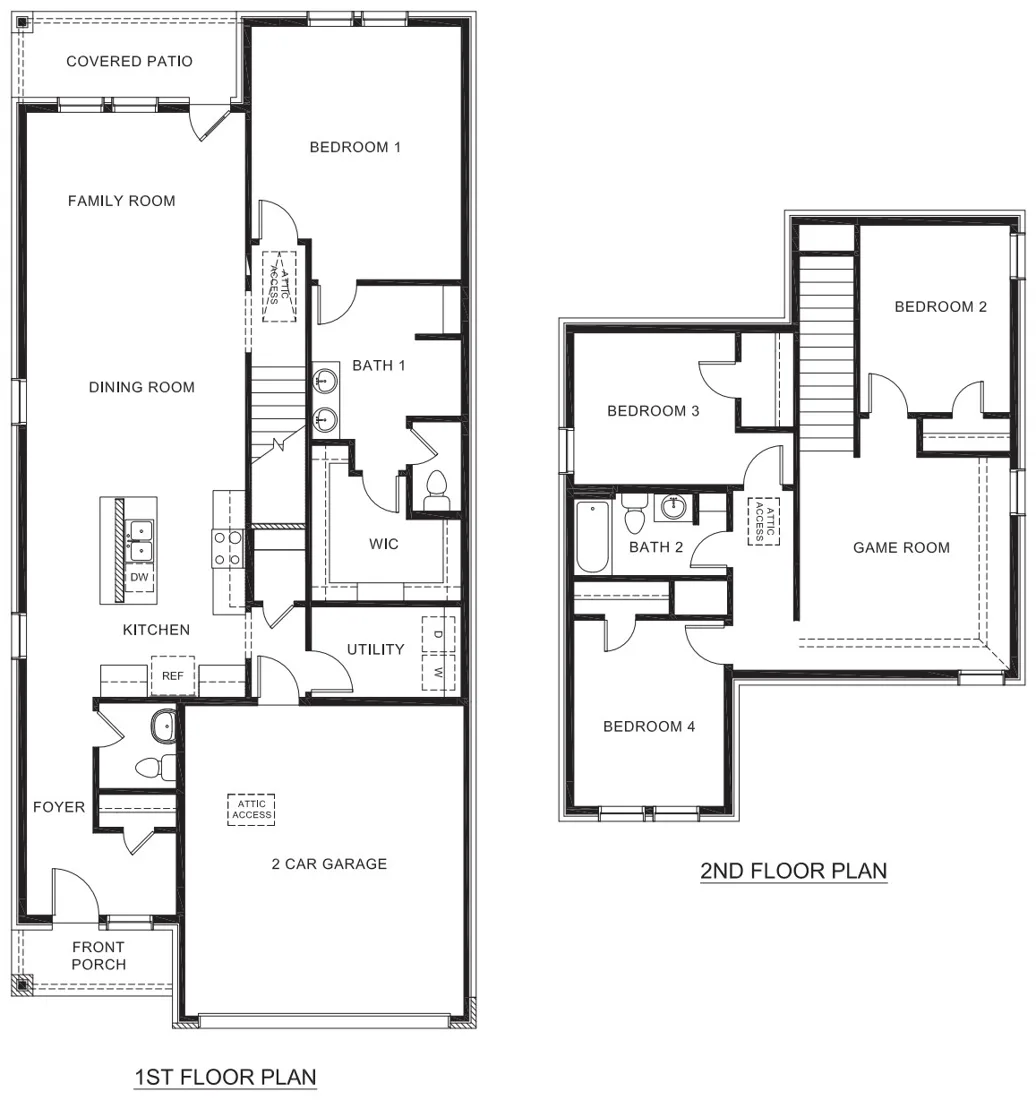
The Jackson is a 2-story floor plan with 4 bedrooms, 2.5 baths and 2,272 square feet, built on 40-foot homesites at Silverado in Aubrey, Texas. Building one from scratch starts at $432,990 before the lot, elevation and options, and one finished home on this plan is for sale right now.
My ideal Saturday
Dog park first. She has friends there now. I don't ask questions.
I'll admit
Two-car garage. If you need three, my 75-foot-lot neighbors can help.
About the Jackson
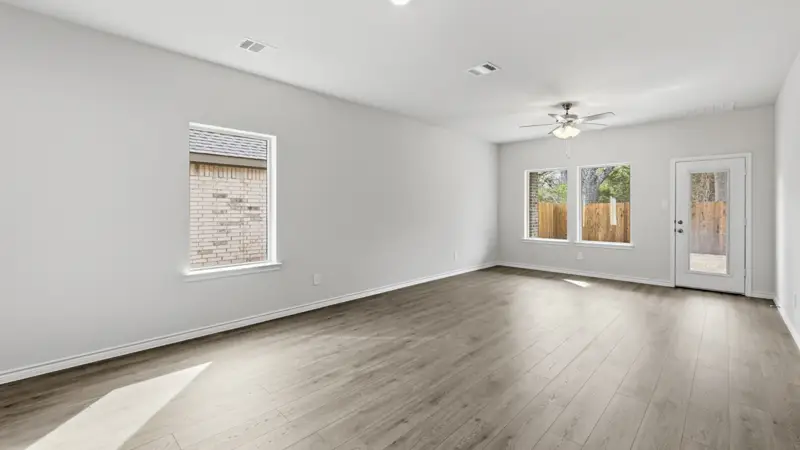
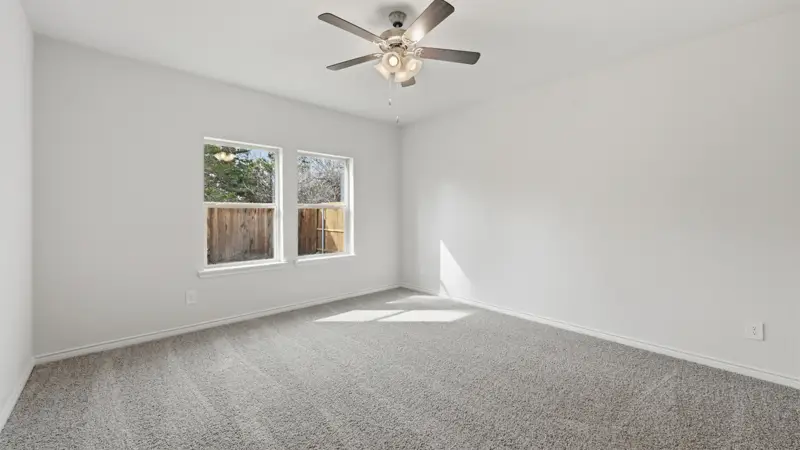
The Jackson is a spacious open concept layout that will make entertaining easy. This two story 4 bed 2.5 bath plus game room is spacious and has great storage. The well-equipped kitchen includes stainless steel gas range, microwave and dishwasher, and ample counter space. The primary bedroom features an en-suite bathroom and walk-in closet downstairs and three secondary bedrooms upstairs with game room. A covered patio provides a perfect space to relax outdoors. This practical design combined with modern amenities creates a comfortable and welcoming home.
Floor plan
Jackson homes for sale now in Silverado