
The Haven floor plan
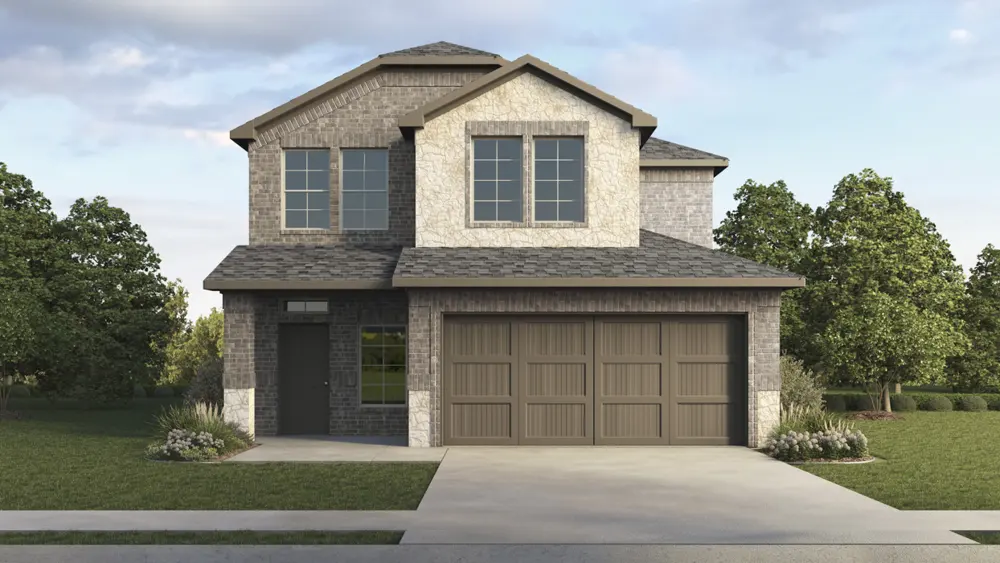
The Haven is a 2-story floor plan with 4 bedrooms, 2.5 baths and 2,133 square feet, built on 40-foot homesites at Silverado in Aubrey, Texas. Building one from scratch starts at $411,990 before the lot, elevation and options.
About the Haven
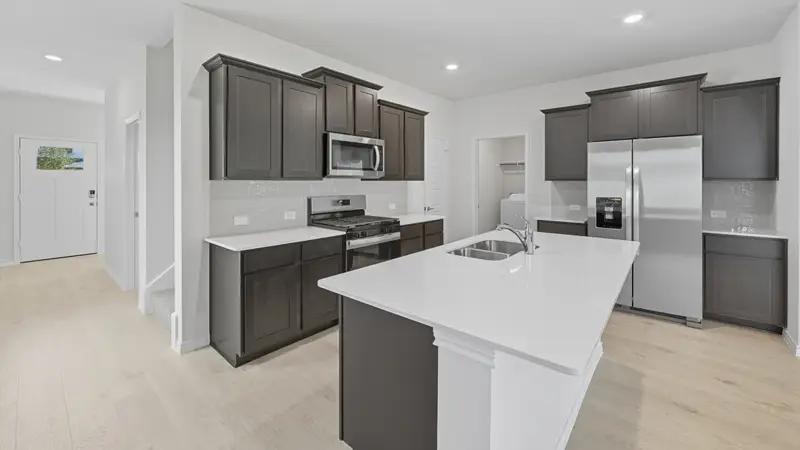
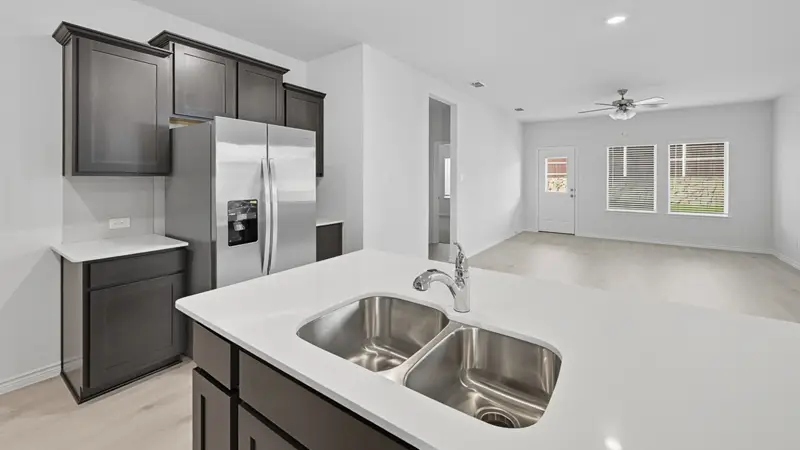
The Haven floor plan in the community of Silverado Aubrey, TX offers a comfortable and efficient two story layout with four bedrooms and two full bathrooms and one half bathroom. offers beautiful brick and stone elevations. A spacious covered front porch as a standout feature, providing a beautiful entry into an open concept living area that creates a seamless flow between the island kitchen, dining, and living spaces, perfect for family activities and entertaining. The well-equipped kitchen includes stainless steel gas range, microwave and dishwasher, ample counter space, and storage including a spacious pantry. The primary bedroom features an en-suite bathroom and walk-in closet downstairs and three secondary bedrooms upstairs with gameroom. A covered patio provides a perfect space to relax outdoors. This practical design combined with modern amenities creates a comfortable and welcoming home.
Floor plan
The drawing for this plan isn't online yet. Justin can send it to you.