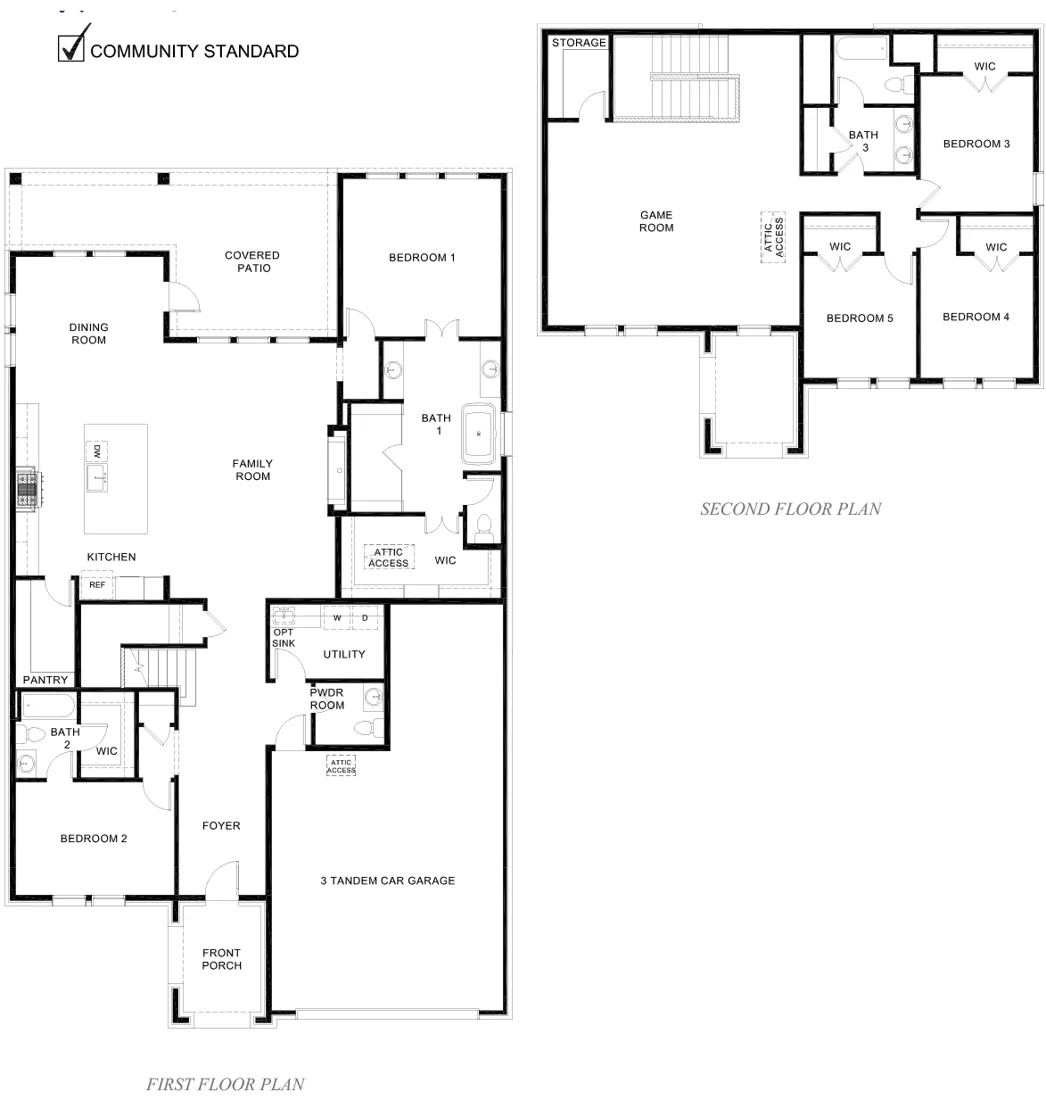
The Grandview floor plan
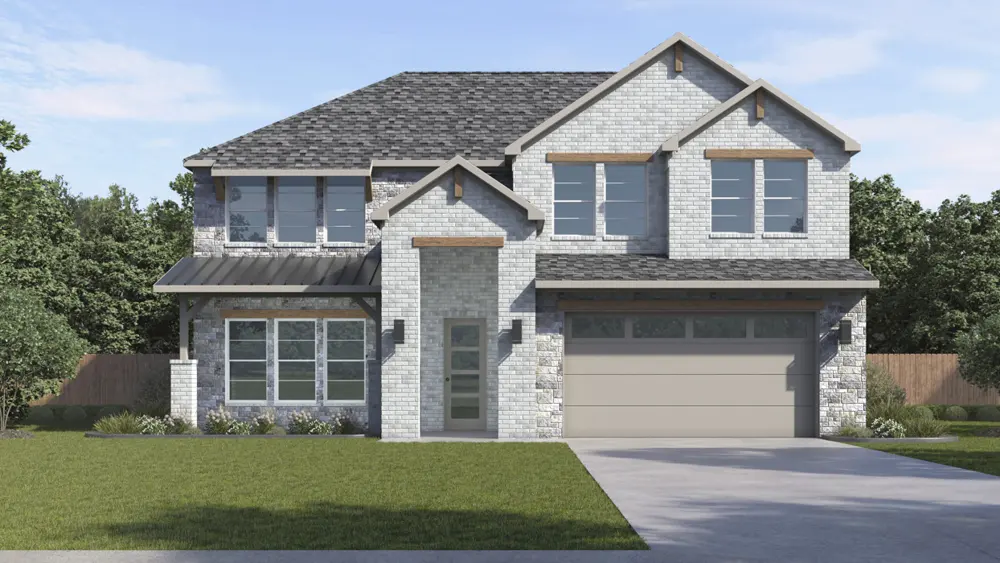
The Grandview is a 2-story floor plan with 5 bedrooms, 3.5 baths and 3,546 square feet, built on 75-foot homesites at Silverado in Aubrey, Texas. Building one from scratch starts at $589,990 before the lot, elevation and options.
About the Grandview
The Grandview floorplan is one of the expansive two-story homes featured in Silverado in Aubrey, TX. This floorplan offers 5 bedrooms, 3.5 bathrooms, a 3-car garage, and approximately 3,546 square feet of comfortable living space.
Inside this home, you’ll find an open concept layout where the kitchen, living, and dining areas blend seamlessly into a space perfect for everyday living and entertaining. The kitchen features cabinets with hidden hinges and crown molding, hard surface countertops, an island, and stainless steel appliances that make both cooking and gathering easy. In every bedroom you’ll have carpeted floors and a closet in each room, offering comfort and flexibility whether used as bedrooms, office spaces, or bonus rooms. The primary bedroom features its own attached bathroom with a spacious layout, walk-in closet, and a large shower designed for convenience. Durable name brand laminated wood plank flooring flows throughout the main living areas, adding both style and function.
Floor plan