
 $90,210 off
The Copaiba floor plan
Silverado, Aubrey, TX 76227 · 50-foot homesites
Starting at$442,990
4 bed · 3 bath · 2,185 sq ft2-story · 2-car garageGame roomCovered patioKitchen islandGas rangeOpen to below
The Copaiba is a 2-story floor plan with 4 bedrooms, 3 baths and 2,185 square feet, built on 50-foot homesites at Silverado in Aubrey, Texas. Building one from scratch starts at $442,990 before the lot, elevation and options, and one finished home on this plan is for sale right now.
My ideal Saturday
Pickleball at eight, pool by ten, splash pad for the little ones. Bring sunscreen!
The way to my heart
A gas range and someone who actually cooks on it.
About the Copaiba
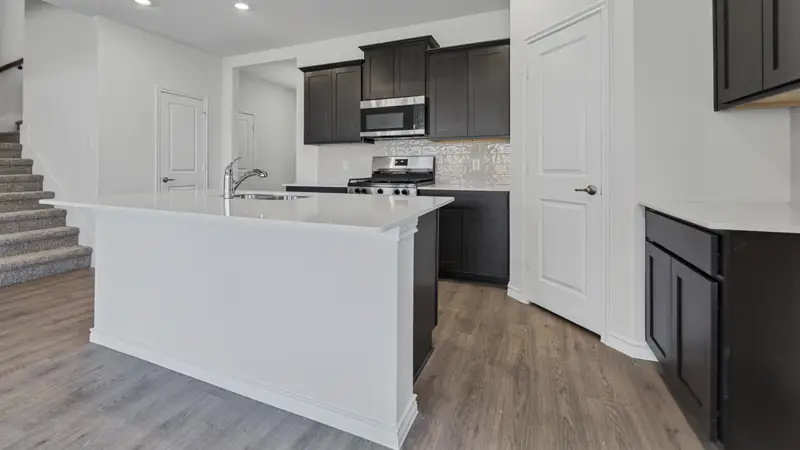
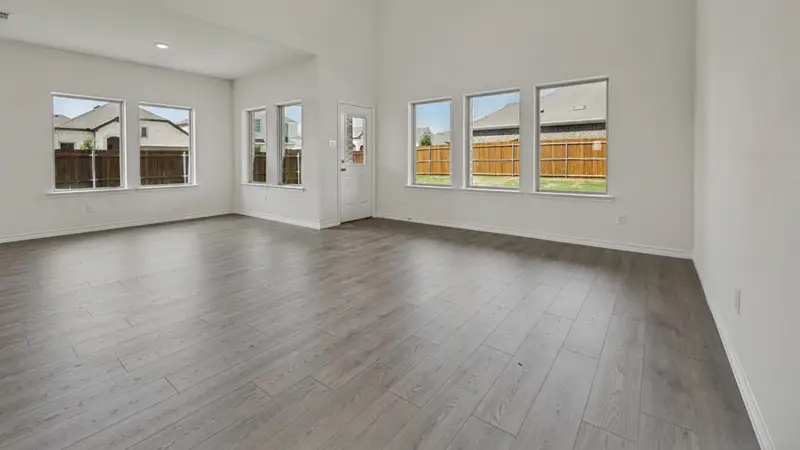
Welcome to the Copaiba, one of the two story style homes featured in the Silverado community located in Aubrey, Texas. This home has 4-bedrooms, 3-bathrooms, and a Game Room. At 2,199 square feet, you will find two bedrooms on the main floor, and a concept open to below when looking out from the game room upstairs. Take in the Texas sky with a large, covered patio. The kitchen features cabinets with hidden hinges and crown molding, hard surface countertops, an island, and stainless-steel dishwasher, microwave, and gas range, to make meal prep easy. Has a larger than most back patio, great for grilling.
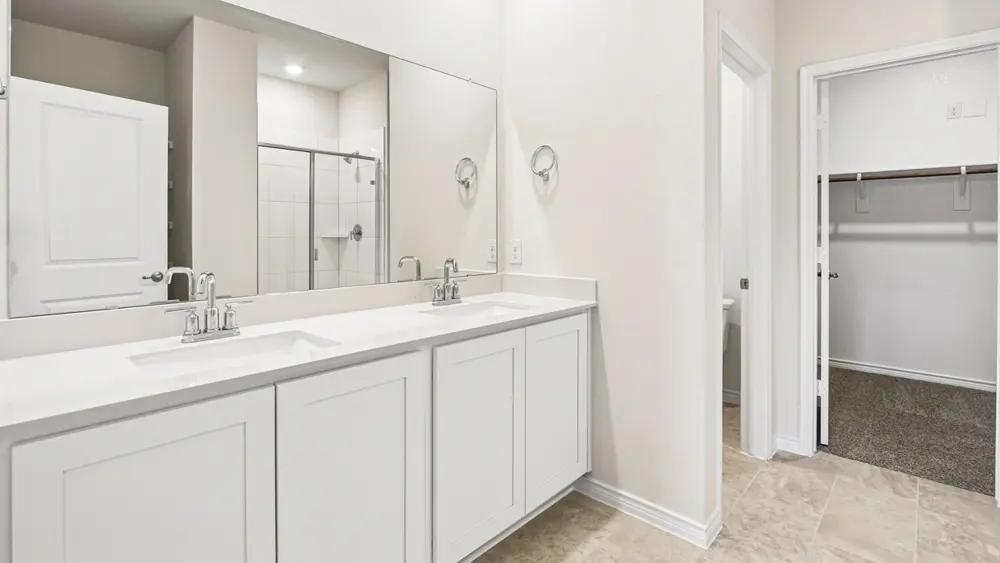
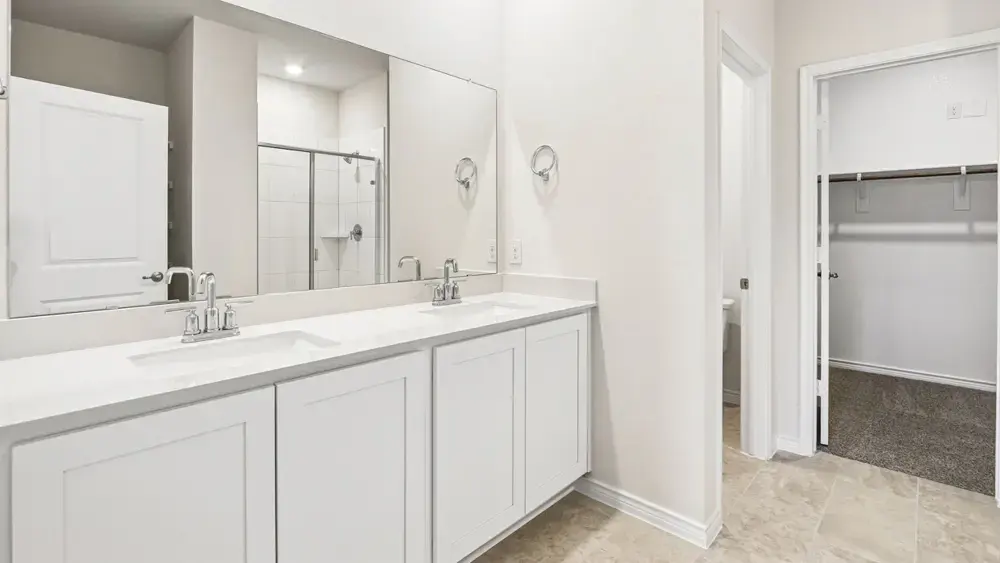
Efficiency is top of mind while keeping you close to the action. In every bedroom you’ll have carpeted floors. The primary bedroom has its own ensuite that features a walk-in closet and all the space you need to get ready in the morning. Featuring an oversized shower, 2 undermount sinks with storage and more. This home also comes with 2 custom architecturally designed brick and or brick/stone elevations for you to select.
Floor plan
The drawing for this plan isn't online yet. Justin can send it to you.
Copaiba homes for sale now in Silverado
$90,210 off