
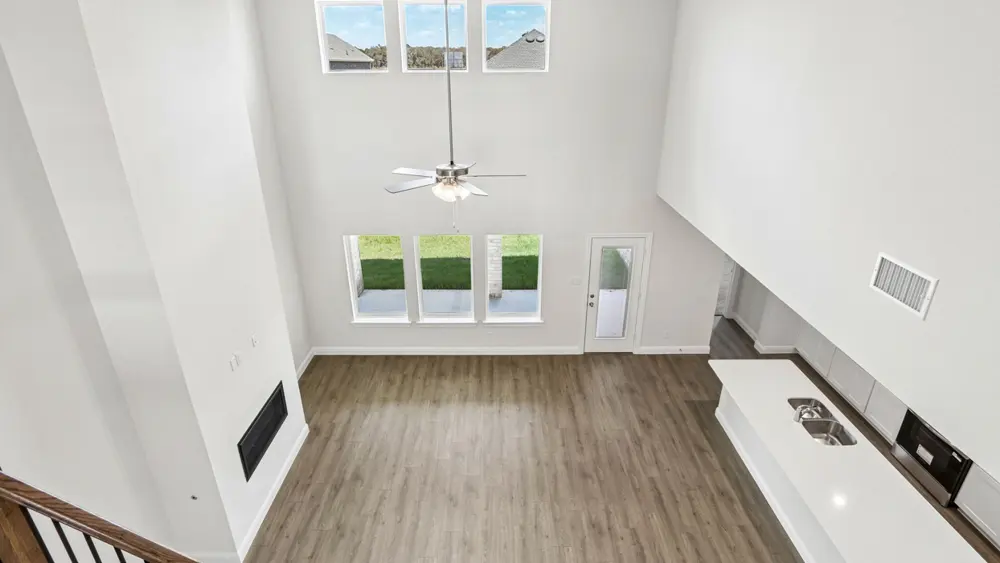
The Conroe floor plan
Silverado, Aubrey, TX 76227 · 50-foot homesites
Starting at$548,990
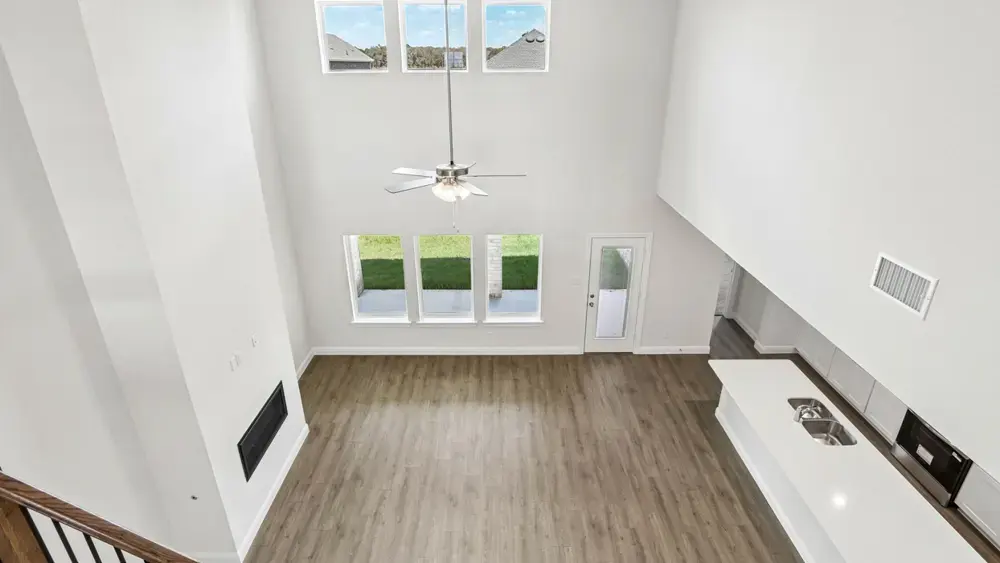
4 bed · 2.5 bath · 3,049 sq ft2-story · 2-car garageGame roomStudy or flex roomCovered patioGas rangeFormal diningWalk-in pantry
The Conroe is a 2-story floor plan with 4 bedrooms, 2.5 baths and 3,049 square feet, built on 50-foot homesites at Silverado in Aubrey, Texas. Building one from scratch starts at $548,990 before the lot, elevation and options, and one finished home on this plan is for sale right now.
My ideal Saturday
Pickup basketball with the neighbors, then the splash pad to cool off. I'm the social one, remember?
The way to my heart
A gas range and someone who actually cooks on it.
About the Conroe
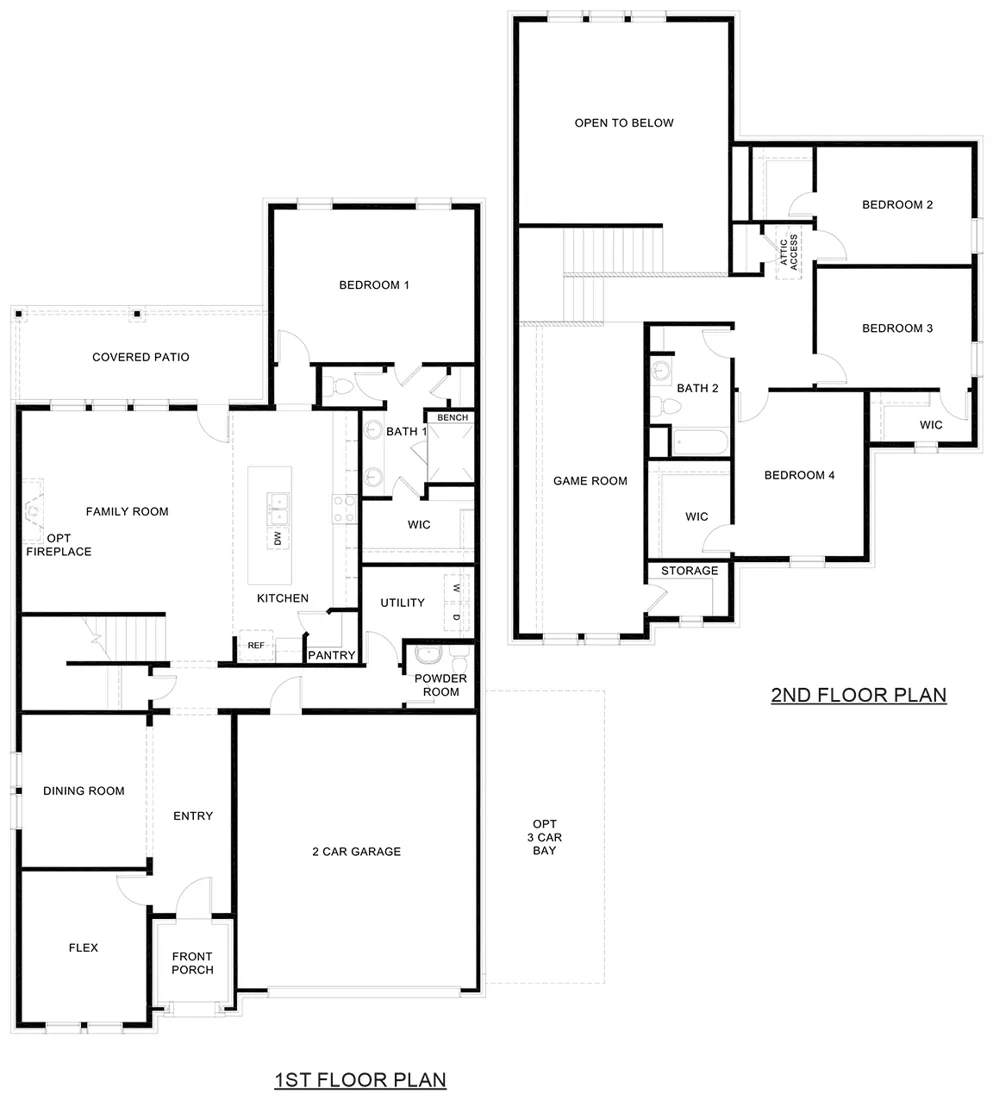
The Conroe floor plan in the community of Silverado Aubrey, TX offers a comfortable and efficient one story layout with four bedrooms and two and half bathrooms. This floorplan offers full brick with beautiful stone elevations. A small covered front porch providing a beautiful entry into the hallway. To the left you will me meet with a flex/study space and your formal dining area. From there be swept into the open concept family and kitchen area. The well-equipped kitchen includes stainless steel gas range, microwave and dishwasher, ample counter space, and storage including a spacious corner pantry. The primary bedroom features an en-suite bathroom and walk-in closet. A covered patio provides a perfect space to relax outdoors. All the secondary bedrooms are located upstairs alonside a large gameroom with a storage closet. This practical design combined with modern amenities creates a comfortable and welcoming home.
Floor plan
Conroe homes for sale now in Silverado