
 $85,000 off
The Bentworth floor plan
Silverado, Aubrey, TX 76227 · 50-foot homesites
Starting at$415,990
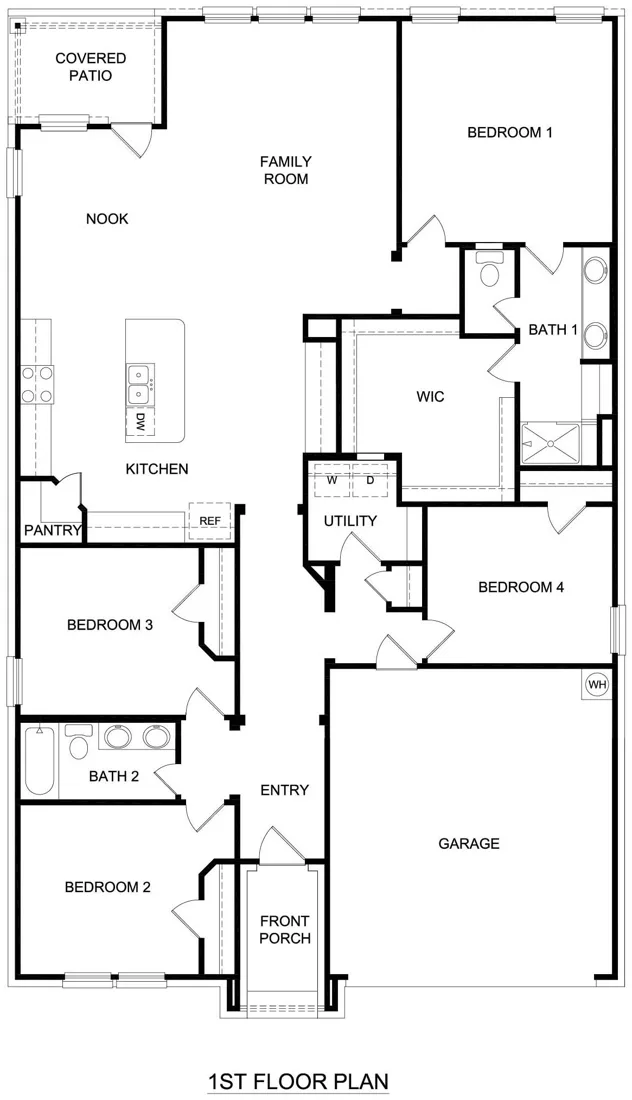
4 bed · 2 bath · 2,035 sq ft1-story · 2-car garageKitchen islandButler's pantryGas rangeTankless water heaterWalk-in pantry
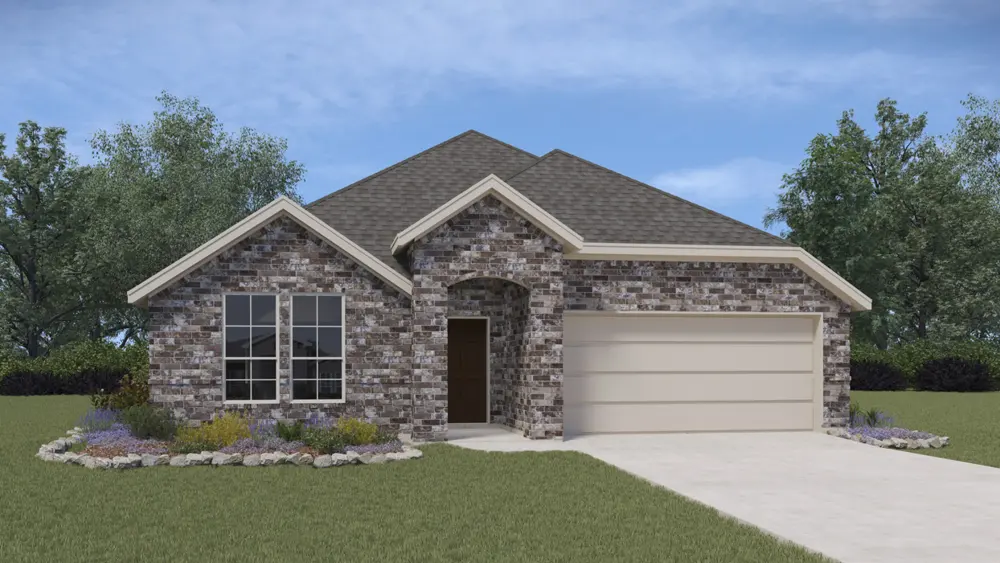
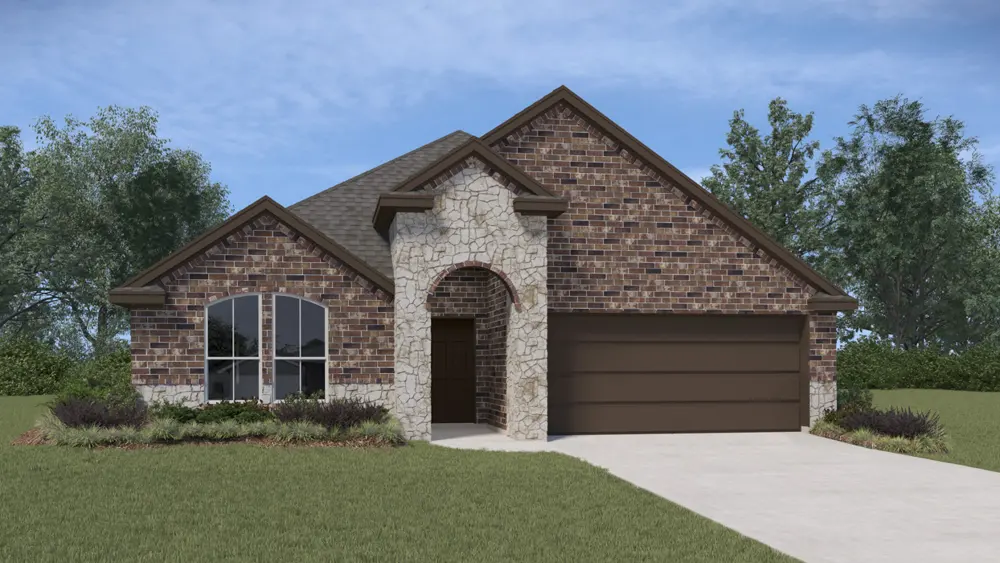
The Bentworth is a 1-story floor plan with 4 bedrooms, 2 baths and 2,035 square feet, built on 50-foot homesites at Silverado in Aubrey, Texas. Building one from scratch starts at $415,990 before the lot, elevation and options, and one finished home on this plan is for sale right now.
My ideal Saturday
Dog park first. She has friends there now. I don't ask questions.
Something to know
I'm a floor plan, not a finished house, so you get to pick the lot and the finishes.
About the Bentworth
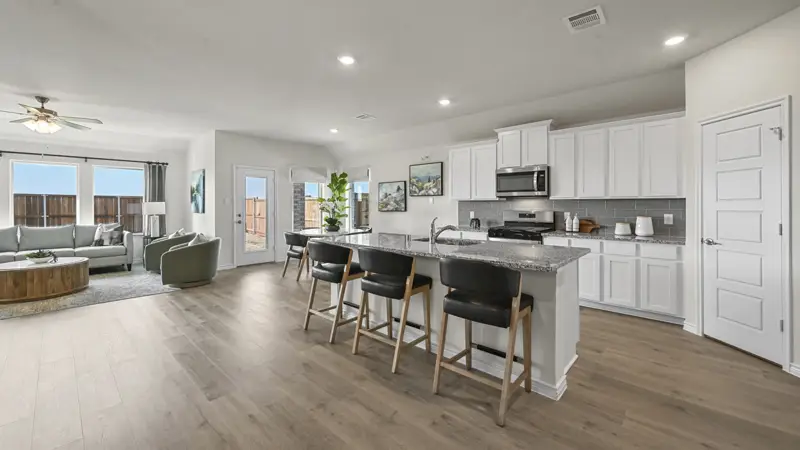
Welcome to the Bentworth, one of the popular ranch style homes featured in the Silverado community located in Aubrey, Texas. This home has 4-bedroom, 2-bathroom home, and a showstopping primary closet. With 2,038 square feet of uninterrupted open space, your kitchen, living, and dining areas make for easy entertaining, and perfect for everyday living.
The kitchen features a butlers pantry, cabinets with hidden hinges and crown molding, hard surface countertops, an island, and stainless-steel dishwasher, microwave, and gas range, to make meal prep easy. Has a nice back patio, great for grilling. Efficiency is top of mind while keeping you close to the action. In every bedroom you’ll have carpeted floors. The primary bedroom has its own ensuite that features a walk-in closet and all the space you need to get ready in the morning.
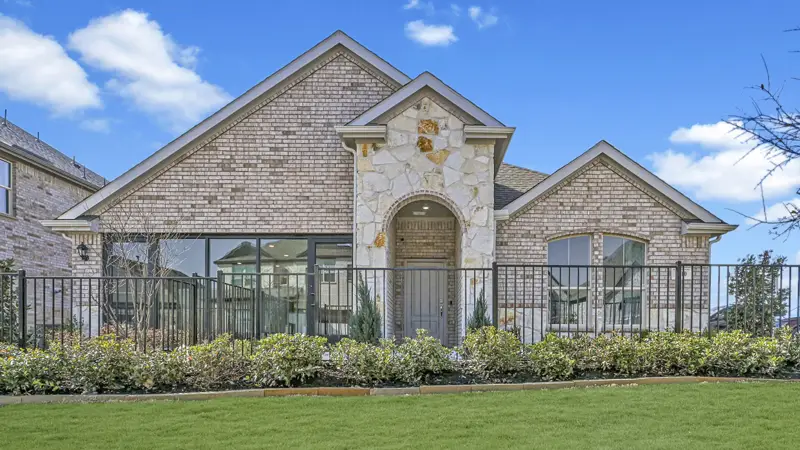
Featuring an oversized shower, 2 undermount sink, storage and more. This home also comes with 2 custom architecturally designed brick and or brick/stone elevations for you to select. New phases include features such contemporary interior doors, 2x6 exterior walls, tankless water heater, and video doorbell and learn in thermostat, door lock and light switch.
Floor plan
Bentworth homes for sale now in Silverado
$85,000 off