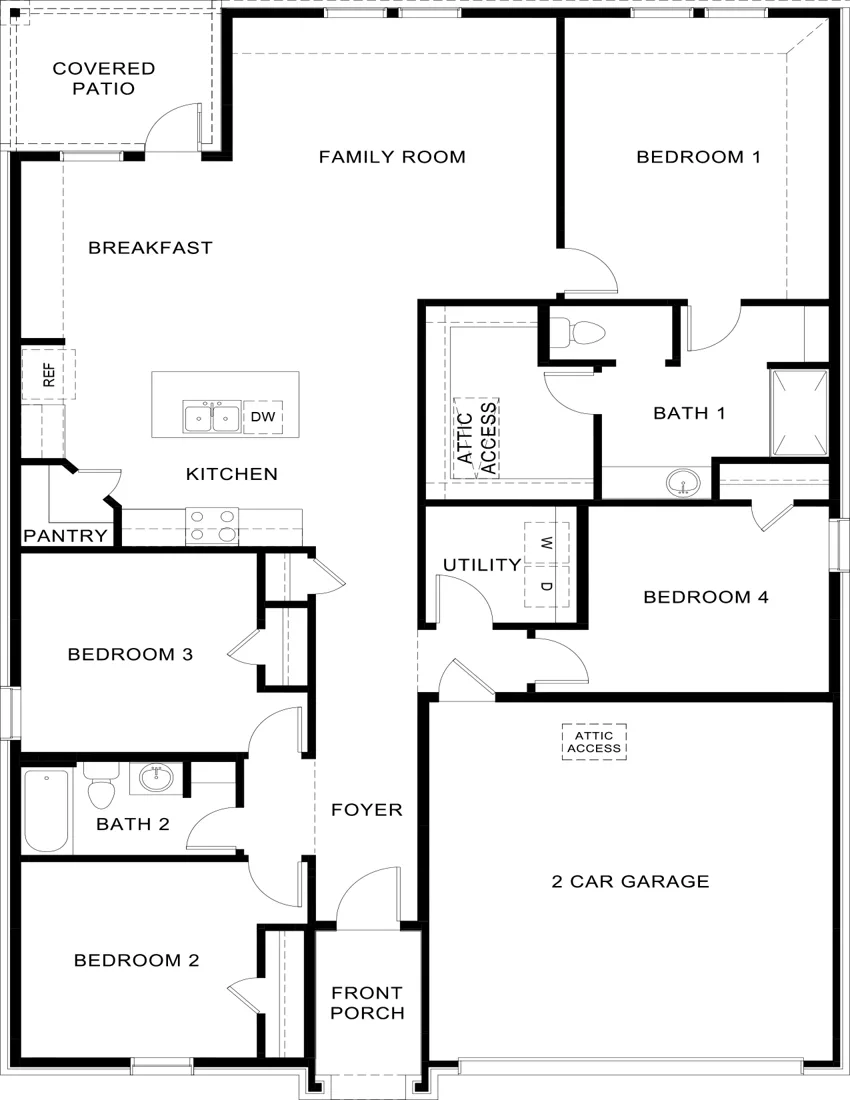
The Texas Cali floor plan
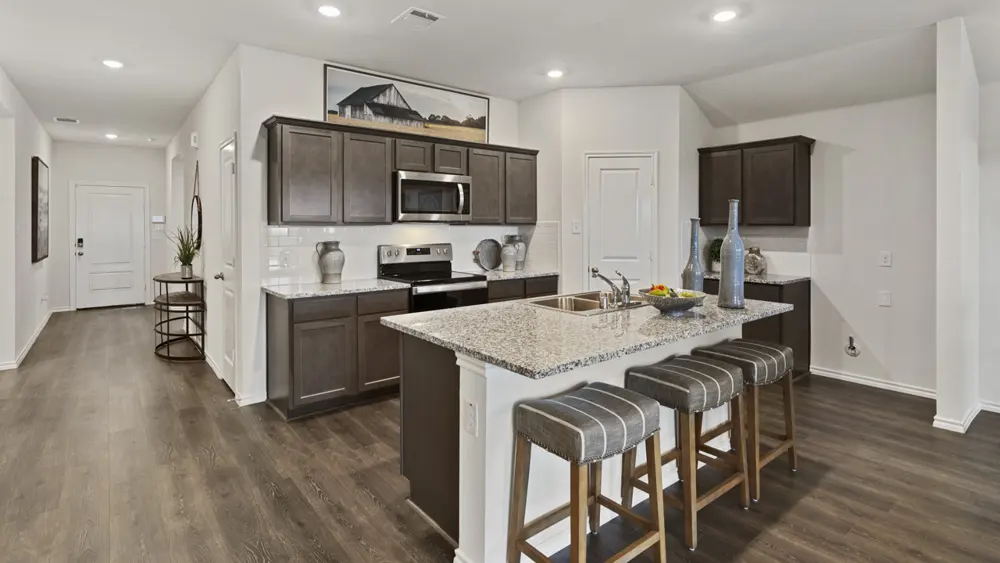
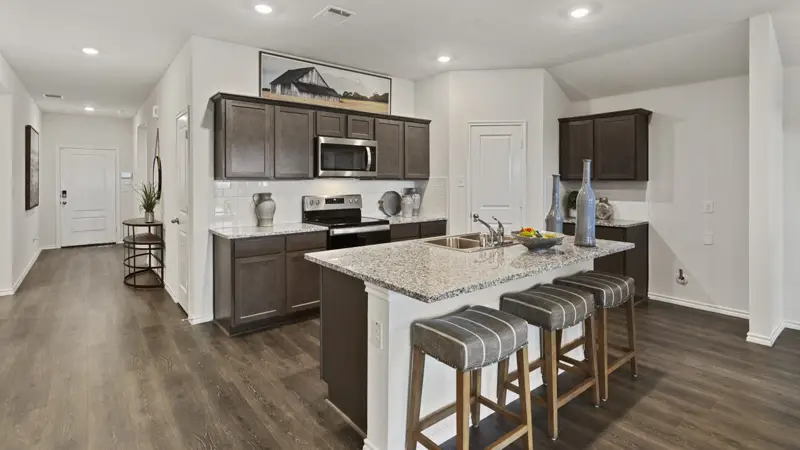
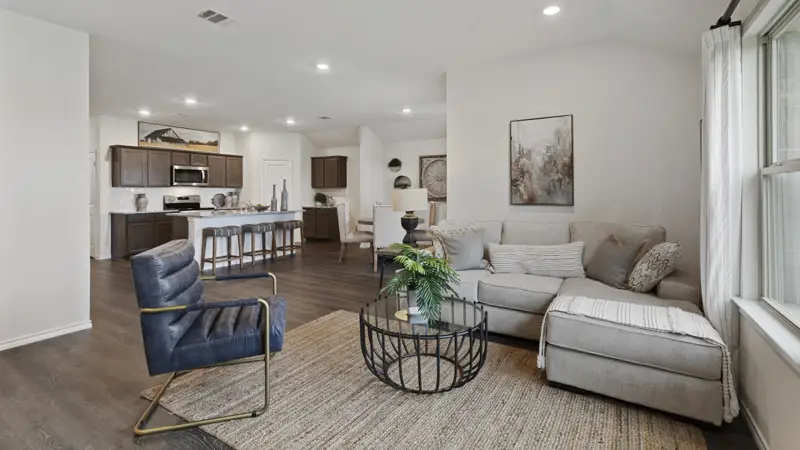
The Texas Cali is a 1-story floor plan with 4 bedrooms, 2 baths and 1,858 square feet, built on 40-foot homesites at Sanger Circle in Sanger, Texas. Building one from scratch starts at $331,990 before the lot, elevation and options.
About the Texas Cali
The Texas Cali is a one-story floorplan featured at Sanger Circle in Sanger, TX. With 2 beautiful brick exteriors to choose from, the Texas Cali is sure to turn heads. Inside this 4 bedroom, 2 bathroom home, you’ll find 1,858 square feet of comfortable living. The living area is an open concept, where your kitchen, living, and dining areas blend seamlessly into a space perfect for everyday living and entertaining.
The kitchen features an island, stainless steel dishwasher and range, and spacious corner pantry which are sure to both turn heads and make meal prep easy. You’ll never be too far from the action with the living and dining area right there, as well as a covered patio just off the dining area.
In every bedroom you’ll have carpeted floors and a closet. Whether these rooms become bedrooms, office spaces, or other bonus rooms, there is sure to be comfort. The primary bedroom has its own attached bathroom that features a spacious walk-in closet and all the space you need to get ready in the morning. Featuring a large shower and laminate wood plank flooring.
Floor plan