
The Naples floor plan
Sanger Circle, Sanger, TX 76266 · 40-foot homesites
Starting at$363,990
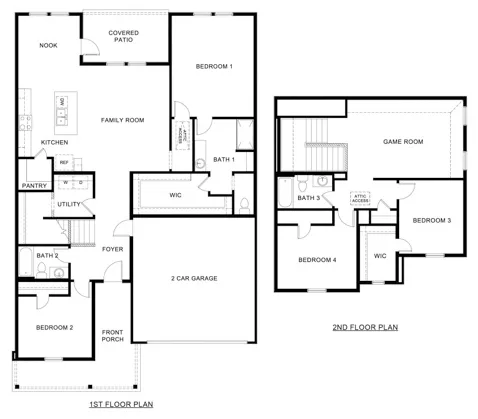
4 bed · 3 bath · 2,363 sq ft2-story · 2-car garageGame room
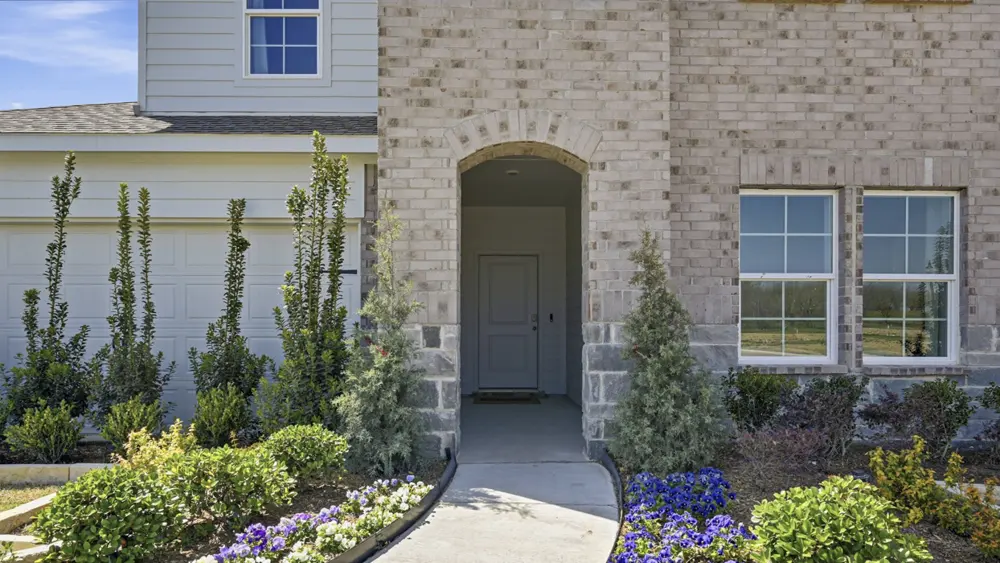
The Naples is a 2-story floor plan with 4 bedrooms, 3 baths and 2,363 square feet, built on 40-foot homesites at Sanger Circle in Sanger, Texas. Building one from scratch starts at $363,990 before the lot, elevation and options, and one finished home on this plan is for sale right now.
My ideal Saturday
A long dinner with the neighbors. Everybody's new here, so everybody shows up.
Looking for
A family that will actually use all four bedrooms.
About the Naples
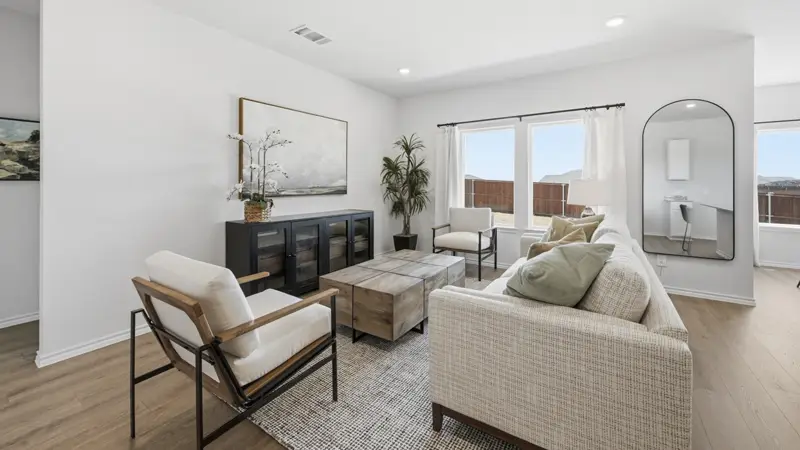
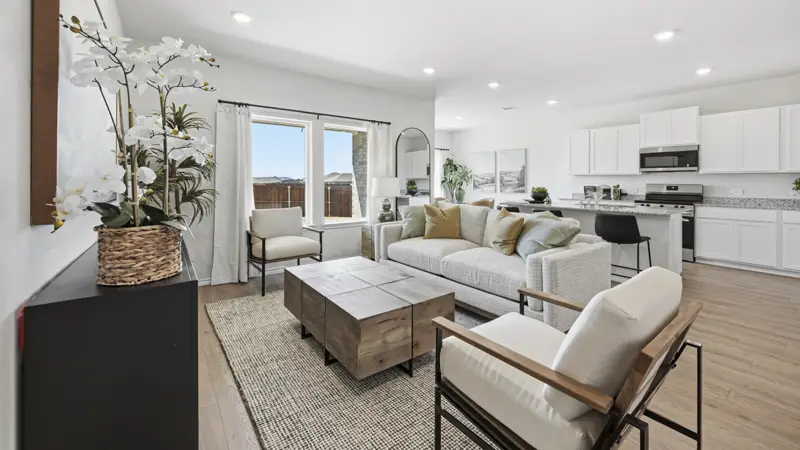
Welcome to Sanger Circle in Sanger, TX. The Naples is a charming 2 story 2363 SF 4 bedroom, 3 bath home with a game room upstairs! This open concept plan is one you must see!
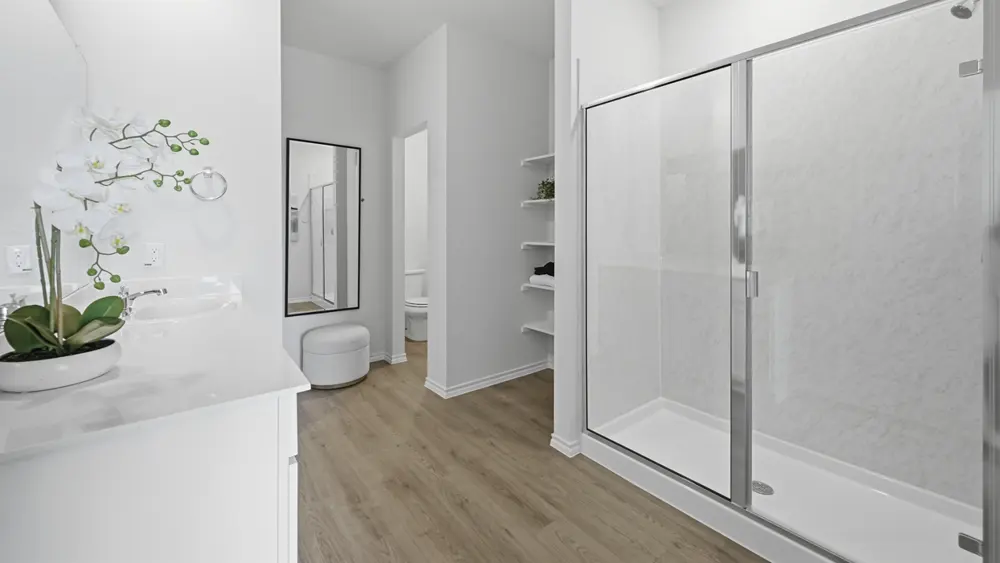
All of the plans feature modern up to date finishes that homebuyers are looking for in their new home. These features include hard surface countertops in the kitchen, stainless steel appliances, LVP in main living areas, baths and hallways and carpet in bedrooms.
Floor plan
Naples homes for sale now in Sanger Circle