
 $40,000 off
The Midland floor plan
Sanger Circle, Sanger, TX 76266 · 40-foot homesites
Starting at$365,990
4 bed · 3 bath · 2,235 sq ft2-story · 2-car garageGame roomPrimary suite downstairs
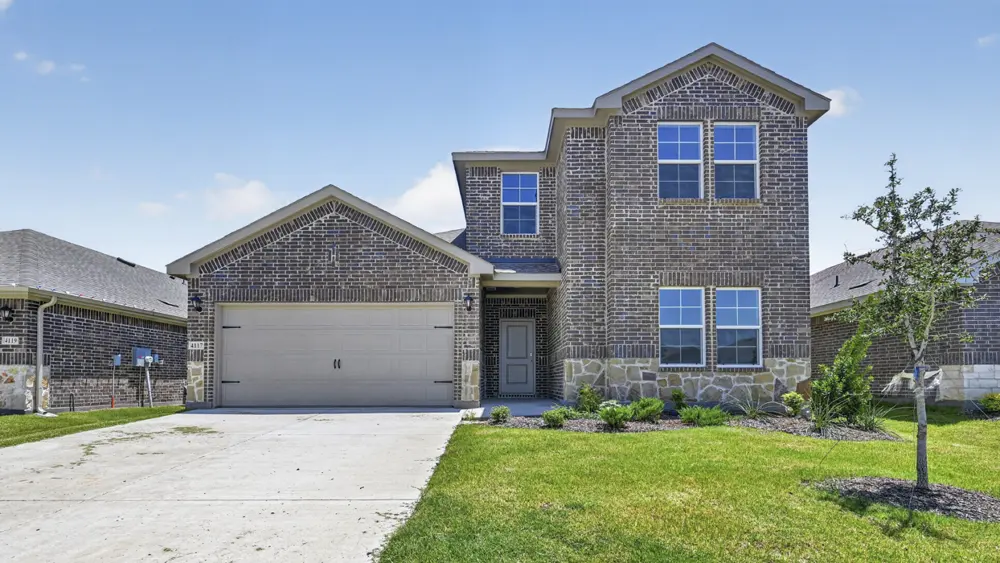
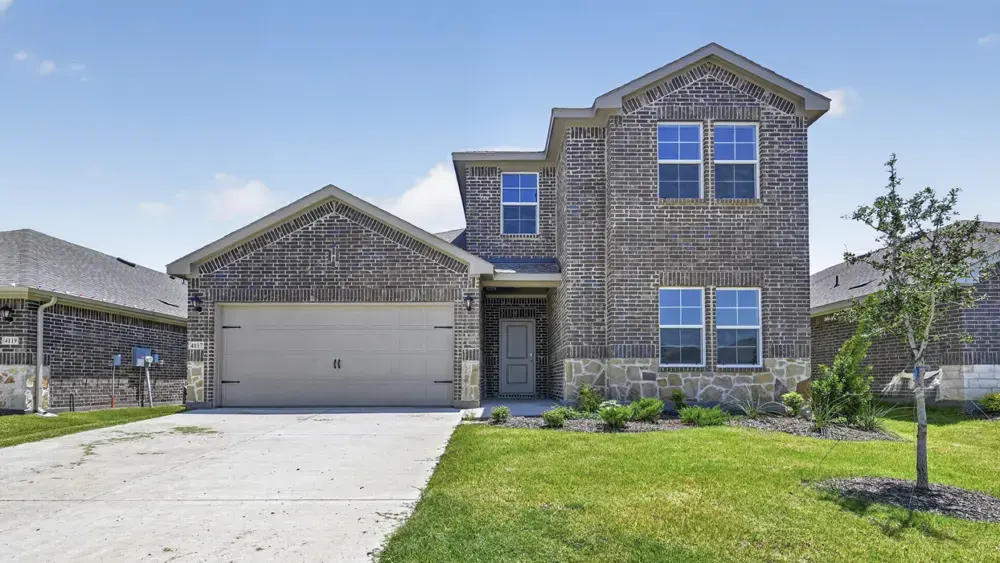
The Midland is a 2-story floor plan with 4 bedrooms, 3 baths and 2,235 square feet, built on 40-foot homesites at Sanger Circle in Sanger, Texas. Building one from scratch starts at $365,990 before the lot, elevation and options, and one finished home on this plan is for sale right now.
My ideal Saturday
Coffee on the patio, then a drive out to Ray Roberts. The lake is 15 minutes away and it never feels crowded.
Looking for
A family that will actually use all four bedrooms.
About the Midland
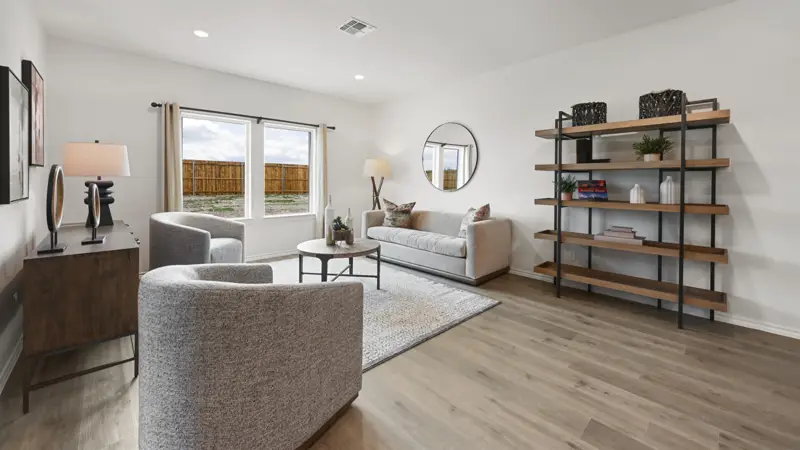
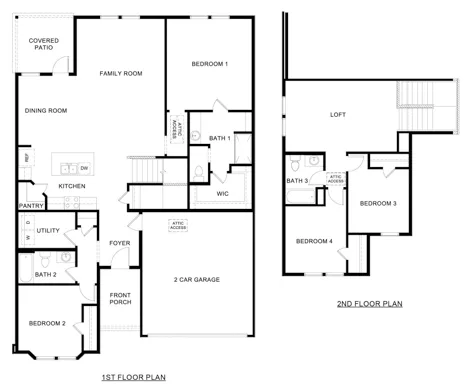
The Midland plan at Sanger Circle in Sanger, TX offers a spacious and versatile living environment with 2,235 square feet spread across two stories. This home features four bedrooms and three bathrooms, providing a well-balanced layout that caters to both privacy and communal living. The Midland plan stands out with its unique configuration: two bedrooms, including the primary suite, are located on the first floor, while two additional bedrooms and a loft are situated upstairs. The Midland offers a different kind of flexibility with its two-story design. The Midland’s upstairs loft adds an extra layer of versatility, functioning as a game room, media center, or additional living space, depending on your family’s needs. The first-floor primary suite in the Midland is a luxurious retreat, featuring a spacious bedroom, an expansive walk-in closet, and a well-appointed ensuite bathroom with cultured marble vanity tops. The convenience of having the primary suite on the main level provides easy access while offering privacy from the other bedrooms.
The kitchen, equipped with name brand stainless steel dishwasher and range, quality cabinetry with hidden hinges, and hard surface countertops, is designed to accommodate large gatherings and offers plenty of space for meal preparation and entertaining. The two additional bedrooms upstairs in the Midland are generously sized and share access to the loft area, making this floor an ideal space for children, guests, or a secondary family area.
The Midland plan offers a more dynamic living experience with its two-story layout, combining the convenience of a first-floor primary suite with the added flexibility of an upstairs loft. It’s a perfect choice for those who desire extra space and the ability to customize their living environment, all within the vibrant community.
Floor plan
Midland homes for sale now in Sanger Circle
$40,000 off